

Infinite Landscaping Shortlisted for Two Awards

The Pro Landscaper Project Awards is an annual event that recognises and celebrates outstanding UK landscaping projects for their scope, complexity, and overall quality.
We are delighted therefore to have had two of our recent projects shortlisted – The Piggeries in the Build Between £50,000 to £100,000 category and Deepdene in the Build Under £50,000 category.
In this blog, we’ll show you how we underwent both projects and the end results for each…
THE PIGGERIES

Taking the Courtyard from Disjointed to Refined
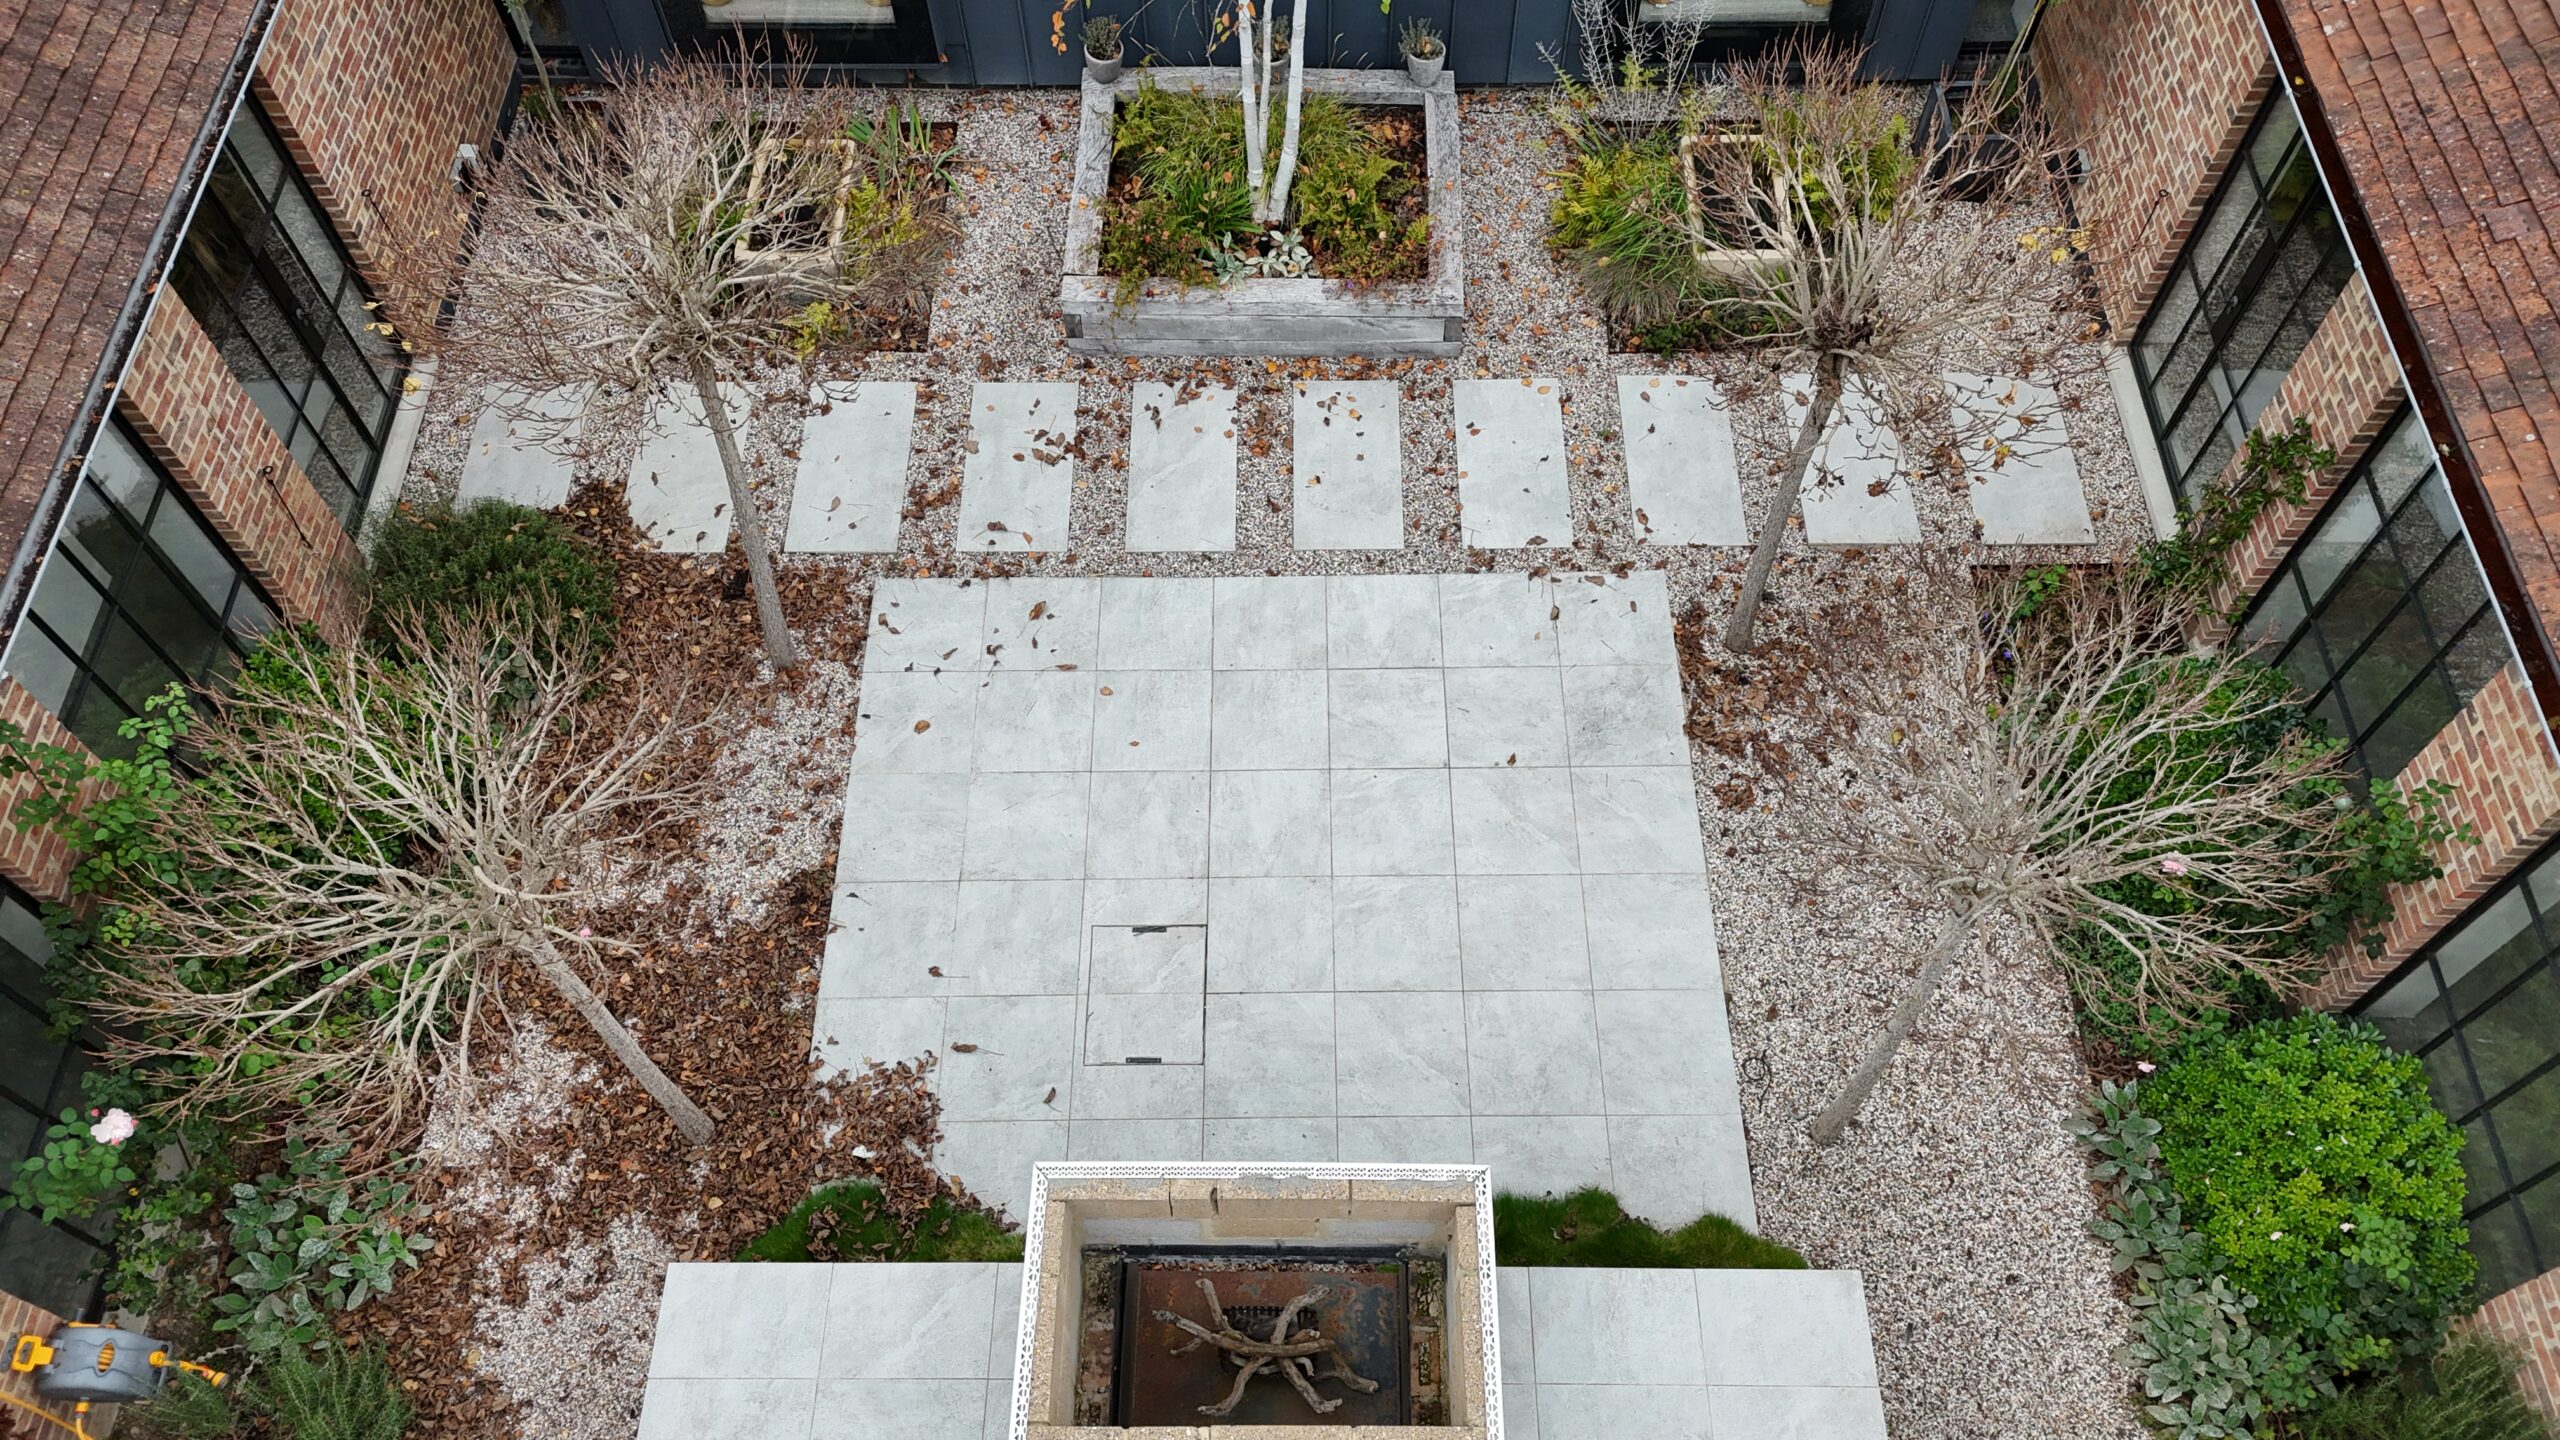
The Piggeries has not only been recognised in the Pro Landscaper Project Awards‘ Build £50,000 – £100,000 category, but also in their Design £50,000 – £100,000 category for Hugh Tanton Garden Design’s vision for the project.
We are firm believers that exceptional landscaping begins with exceptional design and we are always open to working collaboratively with garden designers to deliver their projects faithfully and professionally, providing practical build knowledge, careful planning and high-quality workmanship on site.
Hugh’s brief involved extensive hard landscaping on a courtyard that looked dated and disconnected (pictured, left), with new levels, terraces, retaining walls, drainage, lighting ducting, and carefully prepared planting areas.
The Piggeries has not only been recognised in the Pro Landscaper Project Awards‘ Build £50,000 – £100,000 category, but also in their Design £50,000 – £100,000 category for Hugh Tanton Garden Design’s vision for the project.
We are firm believers that exceptional landscaping begins with exceptional design and we are always open to working collaboratively with garden designers to deliver their projects faithfully and professionally, providing practical build knowledge, careful planning and high-quality workmanship on site.
The Piggeries has not only been recognised in the Pro Landscaper Project Awards‘ Build £50,000 – £100,000 category, but also in their Design £50,000 – £100,000 category for Hugh Tanton Garden Design’s vision for the project.
We are firm believers that exceptional landscaping begins with exceptional design and we are always open to working collaboratively with garden designers to deliver their projects faithfully and professionally, providing practical build knowledge, careful planning and high-quality workmanship on site.
Hugh’s brief involved extensive hard landscaping on a courtyard that looked dated and disconnected (pictured, above), with new levels, terraces, retaining walls, drainage, lighting ducting, and carefully prepared planting areas.
Major earthworks were required to form the new layout, while restricted access meant materials, spoil and equipment had to be moved carefully through the house too.
Hugh’s brief involved extensive hard landscaping on a courtyard that looked dated and disconnected (pictured, above), with new levels, terraces, retaining walls, drainage, lighting ducting, and carefully prepared planting areas.
Major earthworks were required to form the new layout, while restricted access meant materials, spoil and equipment had to be moved carefully through the house too.
“Infinite Landscaping has been a very professional firm with the work carried out with our courtyard. In particular great care was needed as they had to clear the rubble, especially during an extremely wet period, through one of the internal rooms.
The advice given throughout the process was extremely helpful and nothing was too much for them to do. The tiling has been of the highest order throughout. We are delighted with the work carried out and would recommend them to anyone requiring outside landscaping.
We are very happy with the final outcome, a beautiful courtyard for us and our family/friends to enjoy for many years to come.”
The finished result is a refined courtyard that combines technical precision with strong visual impact. The designer’s vision was fully reflected through the seamless relationship between the terraces, surfaces and planting areas, with each material and detail complementing the next to create a cohesive and beautifully resolved outdoor space.
Egyptian Antique limestone brings timeless elegance, Chelmer Valley Westminster clay pavers add warmth and contrast, and Oyster Slate split face mosaic cladding gives the retaining walls depth and definition.
Concealed drainage, below-ground lighting ducting and zoned lighting infrastructure were integrated as well, to keep the finished space clean, practical and atmospheric.
The finished result is a refined courtyard that combines technical precision with strong visual impact. The designer’s vision was fully reflected through the seamless relationship between the terraces, surfaces and planting areas, with each material and detail complementing the next to create a cohesive and beautifully resolved outdoor space.
Egyptian Antique limestone brings timeless elegance, Chelmer Valley Westminster clay pavers add warmth and contrast, and Oyster Slate split face mosaic cladding gives the retaining walls depth and definition.
Concealed drainage, below-ground lighting ducting and zoned lighting infrastructure were integrated as well, to keep the finished space clean, practical and atmospheric.
DEEPDENE

A Steep Garden with Untapped Potential
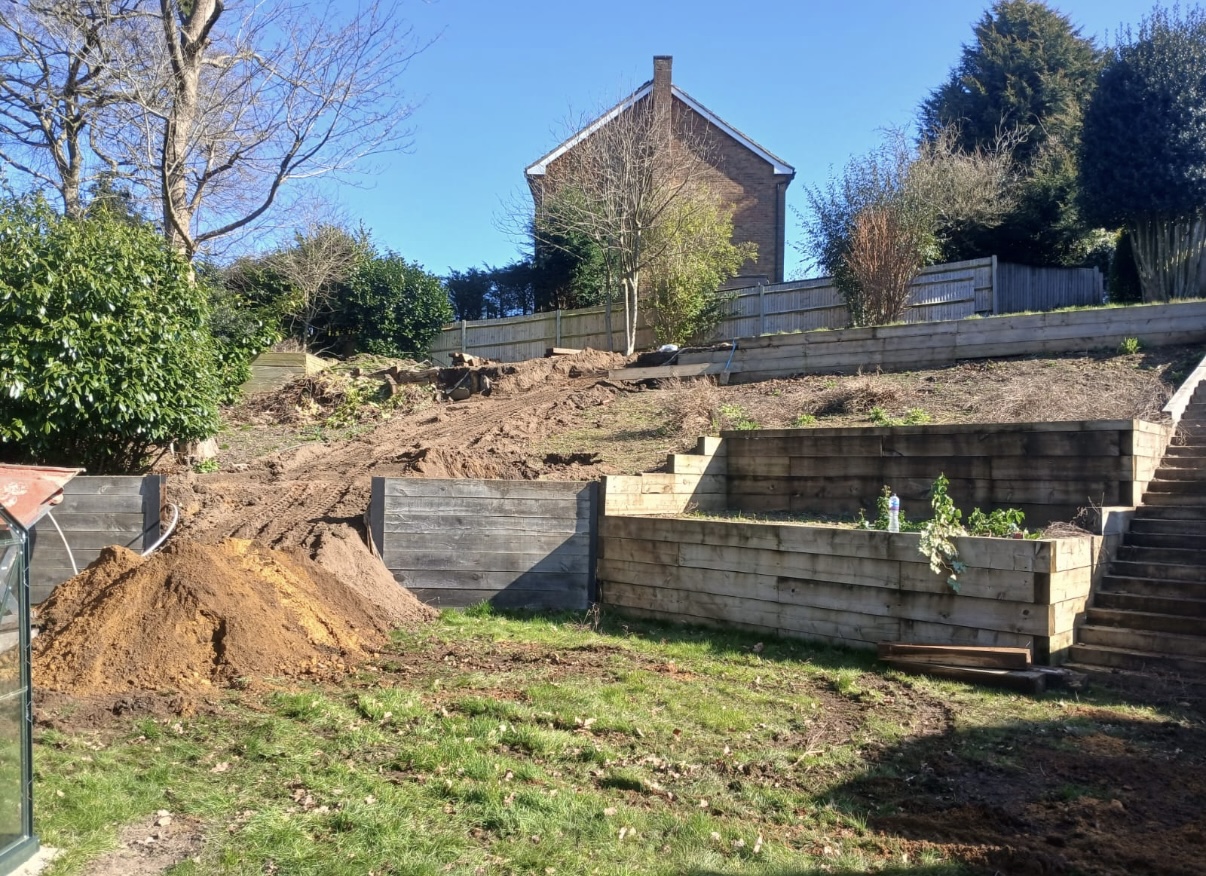
Before work began at Deepdene, its garden was steep, uneven and difficult for the client to use and enjoy. Old timber retaining structures, narrow steps and awkward level changes meant that their outdoor space felt hard to move through and disconnected, rather than an extension of their home.
The brief was to transform this difficult space into a structured, multi-level landscape, which could immediately be used more effectively, but with plenty of scope for future planting and development.
Gabion walls were chosen to provide the main retaining structure as a replacement to the timber, offering strength, drainage and texture without creating the feel of a heavy, hard-edged wall, with Cor-Ten steel steps adding a contemporary contrast against the Kentish Ragstone facing stone, as well as providing a clear route through the different levels of the garden.
Before work began at Deepdene, its garden was steep, uneven and difficult for the client to use and enjoy. Old timber retaining structures, narrow steps and awkward level changes meant that their outdoor space felt hard to move through and disconnected, rather than an extension of their home.
The brief was to transform this difficult space into a structured, multi-level landscape, which could immediately be used more effectively, but with plenty of scope for future planting and development.
Before work began at Deepdene, its garden was steep, uneven and difficult for the client to use and enjoy. Old timber retaining structures, narrow steps and awkward level changes meant that their outdoor space felt hard to move through and disconnected, rather than an extension of their home.
The brief was to transform this difficult space into a structured, multi-level landscape, which could immediately be used more effectively, but with plenty of scope for future planting and development.
Gabion walls were chosen to provide the main retaining structure as a replacement to the timber, offering strength, drainage and texture without creating the feel of a heavy, hard-edged wall, with Cor-Ten steel steps adding a contemporary contrast against the Kentish Ragstone facing stone, as well as providing a clear route through the different levels of the garden.
The lower level needed to be stripped, cleared and prepared for future use, with compost bins and raised planters built from reclaimed softwood sleepers, with the middle and upper levels also requiring grading and preparation.
This would give us an opportunity to reaffirm our commitment to sustainability, with the soil and spoil generated from the excavation reused wherever possible to backfill the gabion walls and raised planters, reducing waste removal and making better use of material already on site.
The lower level needed to be stripped, cleared and prepared for future use, with compost bins and raised planters built from reclaimed softwood sleepers, with the middle and upper levels also requiring grading and preparation.
This would give us an opportunity to reaffirm our commitment to sustainability, with the soil and spoil generated from the excavation reused wherever possible to backfill the gabion walls and raised planters, reducing waste removal and making better use of material already on site.
Gabion walls were chosen to provide the main retaining structure as a replacement to the timber, offering strength, drainage and texture without creating the feel of a heavy, hard-edged wall, with Cor-Ten steel steps adding a contemporary contrast against the Kentish Ragstone facing stone, as well as providing a clear route through the different levels of the garden.
The lower level needed to be stripped, cleared and prepared for future use, with compost bins and raised planters built from reclaimed softwood sleepers, with the middle and upper levels also requiring grading and preparation.
This would give us an opportunity to reaffirm our commitment to sustainability, with the soil and spoil generated from the excavation reused wherever possible to backfill the gabion walls and raised planters, reducing waste removal and making better use of material already on site.
“During the initial phases of this garden design, we were both impressed with Infinite Landscaping’s initiative and ideas.
Additionally, after engaging Infinite Landscaping to execute the build, we were left very impressed not only with the quality of the work, but also the way in which they were able to execute it on our steep hill site. It was surely a logistical challenge. One which the team were able to handle with ease — despite the hard work!”
This was always going to be far more than just a cosmetic garden refresh. It was a structural landscaping project that had to resolve the garden’s levels, stability and long-term usability, while still delivering a considered finish.
Adding to the challenge was the fact that around 300 tonnes of material were handled during the project, including spoil, sub-base, gabion stone, crushed concrete, the cages, steps and soil – all of which had to be moved over the steep terrain, with extremely restricted access adding to the rebuild’s complexity.
The result is a project that demonstrates the kind of hard landscaping skill and experience-led pre-planning that often sits behind the scenes: groundworks, retaining structures, level management, drainage awareness, material reuse, accurate setting out, and careful finishing detail.
We are incredibly proud to see this project recognised at the Pro Landscaper Project Awards 2026 and believe it to be testament to the skill, care and attention to detail that our team brings to every build, whether the project is a full garden transformation, a complex structural challenge, or a carefully crafted and functional outdoor space.
This was always going to be far more than just a cosmetic garden refresh. It was a structural landscaping project that had to resolve the garden’s levels, stability and long-term usability, while still delivering a considered finish.
Adding to the challenge was the fact that around 300 tonnes of material were handled during the project, including spoil, sub-base, gabion stone, crushed concrete, the cages, steps and soil – all of which had to be moved over the steep terrain, with extremely restricted access adding to the rebuild’s complexity.
The result is a project that demonstrates the kind of hard landscaping skill and experience-led pre-planning that often sits behind the scenes: groundworks, retaining structures, level management, drainage awareness, material reuse, accurate setting out, and careful finishing detail.
We are incredibly proud to see this project recognised at the Pro Landscaper Project Awards 2026 and believe it to be testament to the skill, care and attention to detail that our team brings to every build, whether the project is a full garden transformation, a complex structural challenge, or a carefully crafted and functional outdoor space.
Feeling Inspired? Any Questions? Get In Touch Today!
At Infinite Landscaping & Groundworks, we are passionate about creating beautiful, functional outdoor spaces that enhance our clients’ lifestyles and add value to each property.
Whether you’re a private homeowner or a garden designer seeking a high quality landscaping partner, our team are here to bring your ideas to life.
Our coverage areas span Surrey, East and West Sussex, and parts of Kent and Greater London.
Contact us today via the links below to schedule an initial digital consultation, to help determine whether your project is a good fit for our services.